
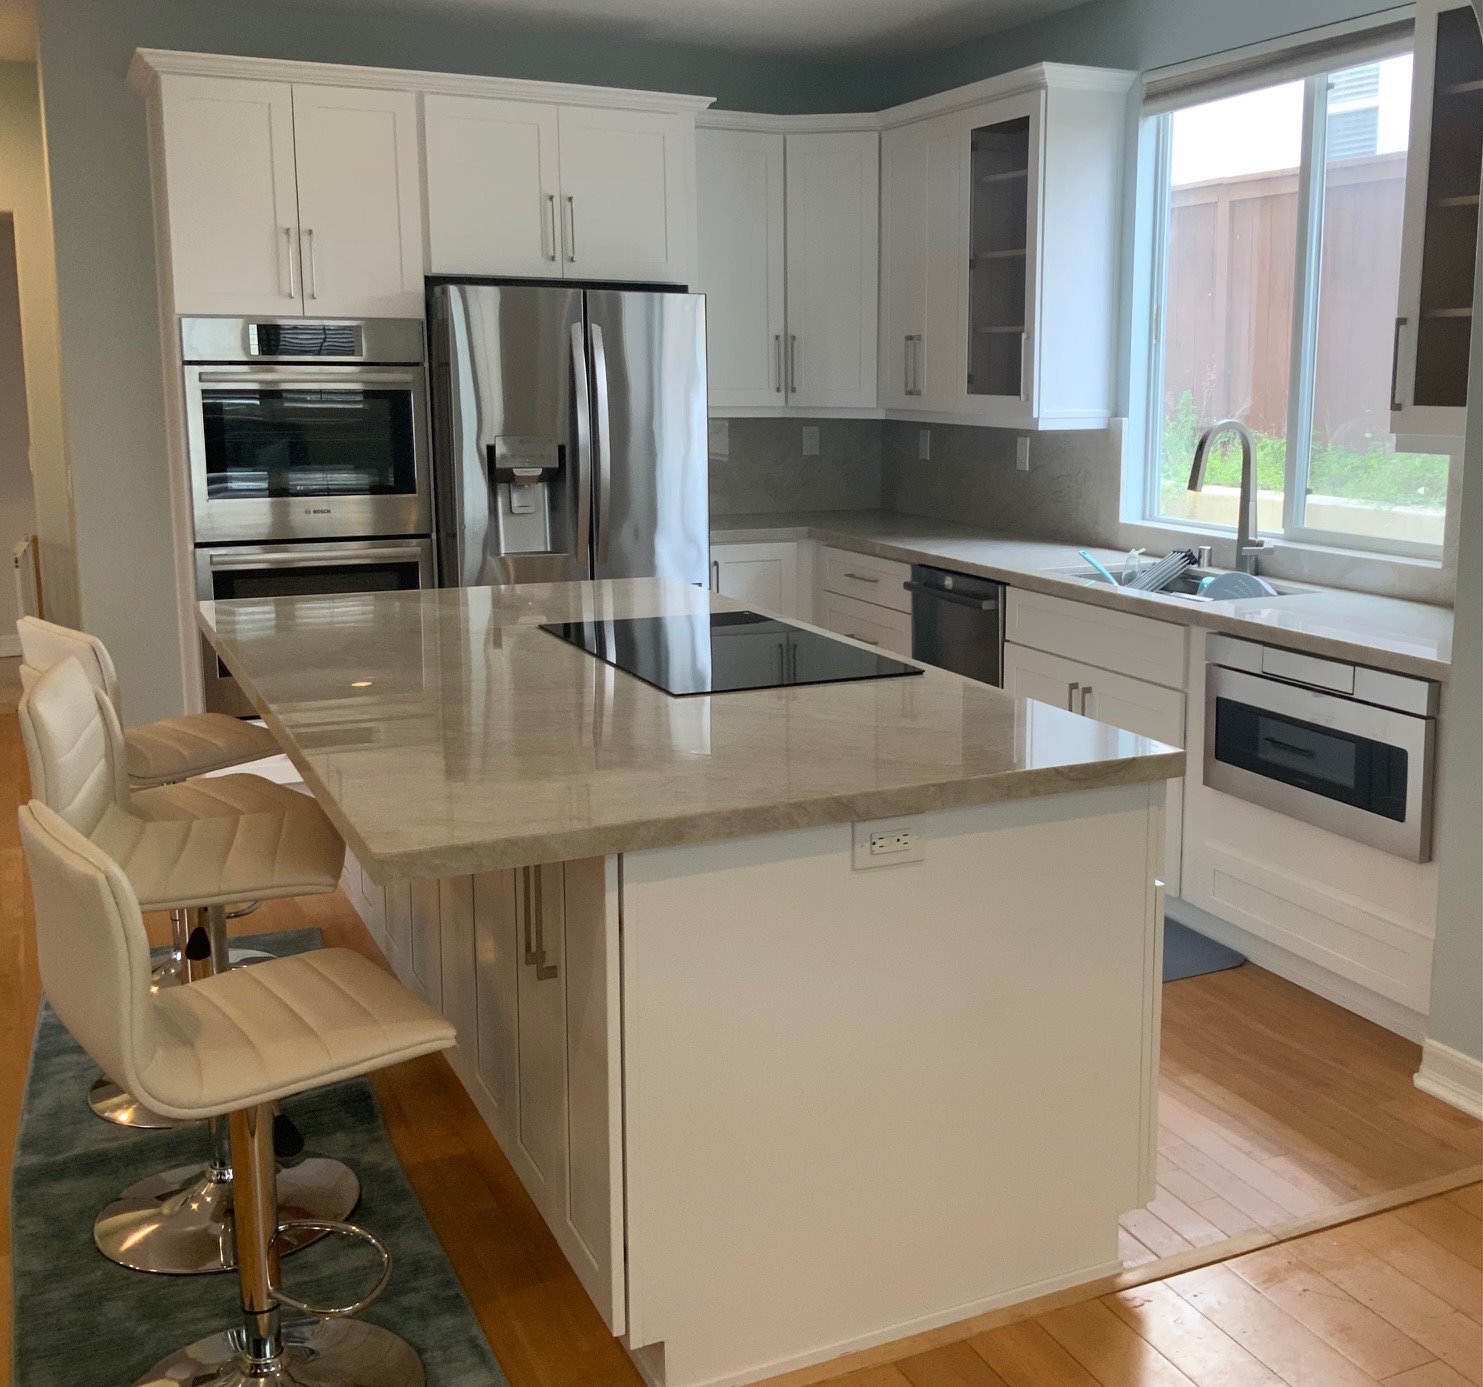
Expanding a home to accommodate the evolving needs of a household is a significant undertaking. As families grow or lifestyles change, the addition of new rooms can provide much-needed space and functionality. A professional room addition builder plays a critical role in ensuring that a home expansion is seamless and aligns with the existing structure. Understanding the process, costs, and potential challenges involved in home expansions can help homeowners make informed decisions that enhance their living space and property value.
Understanding Room Additions
Room additions involve expanding the physical footprint of a home by constructing new spaces such as bedrooms, bathrooms, or living areas. These projects can vary significantly in scope, from small extensions to substantial additions that transform the entire home layout. The process requires careful planning and execution to ensure structural integrity and aesthetic harmony.
Types of Room Additions
- Single-Room Additions: Often added to increase living space, such as extra bedrooms or home offices.
- Multi-Room Additions: Include several connected rooms, like a new wing with multiple bedrooms and a bathroom.
- Second-Story Additions: Involve building upward, adding a new floor to the existing structure.
- Garage Conversions: Transform unused garage space into livable areas such as guest suites or family rooms.
Planning for a Seamless Home Expansion
A successful room addition requires meticulous planning. Homeowners must consider several factors to ensure the new space meets their needs and complements the existing home design. This planning stage is crucial for addressing potential zoning regulations and obtaining necessary permits. Learn more in this detailed guide on how to navigate the planning process effectively (https://osbremodeling.com/).
Key Considerations
- Budget: Determine the financial scope of the project, including construction costs, materials, and any unforeseen expenses.
- Design: Work with architects or designers to create plans that integrate seamlessly with the current home.
- Permits and Codes: Ensure compliance with local building codes and obtain all required permits.
- Timeline: Establish a realistic timeline that accounts for construction phases and possible delays.
Choosing the Right Room Addition Builder
Selecting a qualified builder is essential to the success of any room addition project. A professional builder brings expertise and experience, ensuring the project is completed efficiently and to a high standard. Explore further insights here on selecting the right contractor for home expansions (https://osbremodeling.com/).
Qualities to Look For
- Experience: Look for builders with a proven track record in similar projects.
- Reputation: Verify the builder’s reputation through references and past project portfolios.
- Licensing and Insurance: Ensure the builder is licensed and insured to protect against potential liabilities.
- Communication: Choose a builder who communicates clearly and is responsive to questions and concerns.
Ensuring a Successful Outcome
For a room addition project to be successful, both the homeowner and the builder must work collaboratively. Clear communication and mutual understanding of goals and expectations are vital. Regular updates and site visits can help keep the project on track and address any issues promptly. Find additional information here about maintaining a productive partnership with a room addition builder (https://osbremodeling.com/).
In conclusion, a well-executed room addition can significantly enhance a home’s functionality and increase its value. By carefully planning and selecting the right builder, homeowners can achieve a seamless and satisfying home expansion that meets their needs and preferences. Read more about this topic and gain further insights into the world of home additions (https://osbremodeling.com/).